OPEN HOUSE · SUN JULY 12 · 1–4 PM ACTIVE · FOR SALE

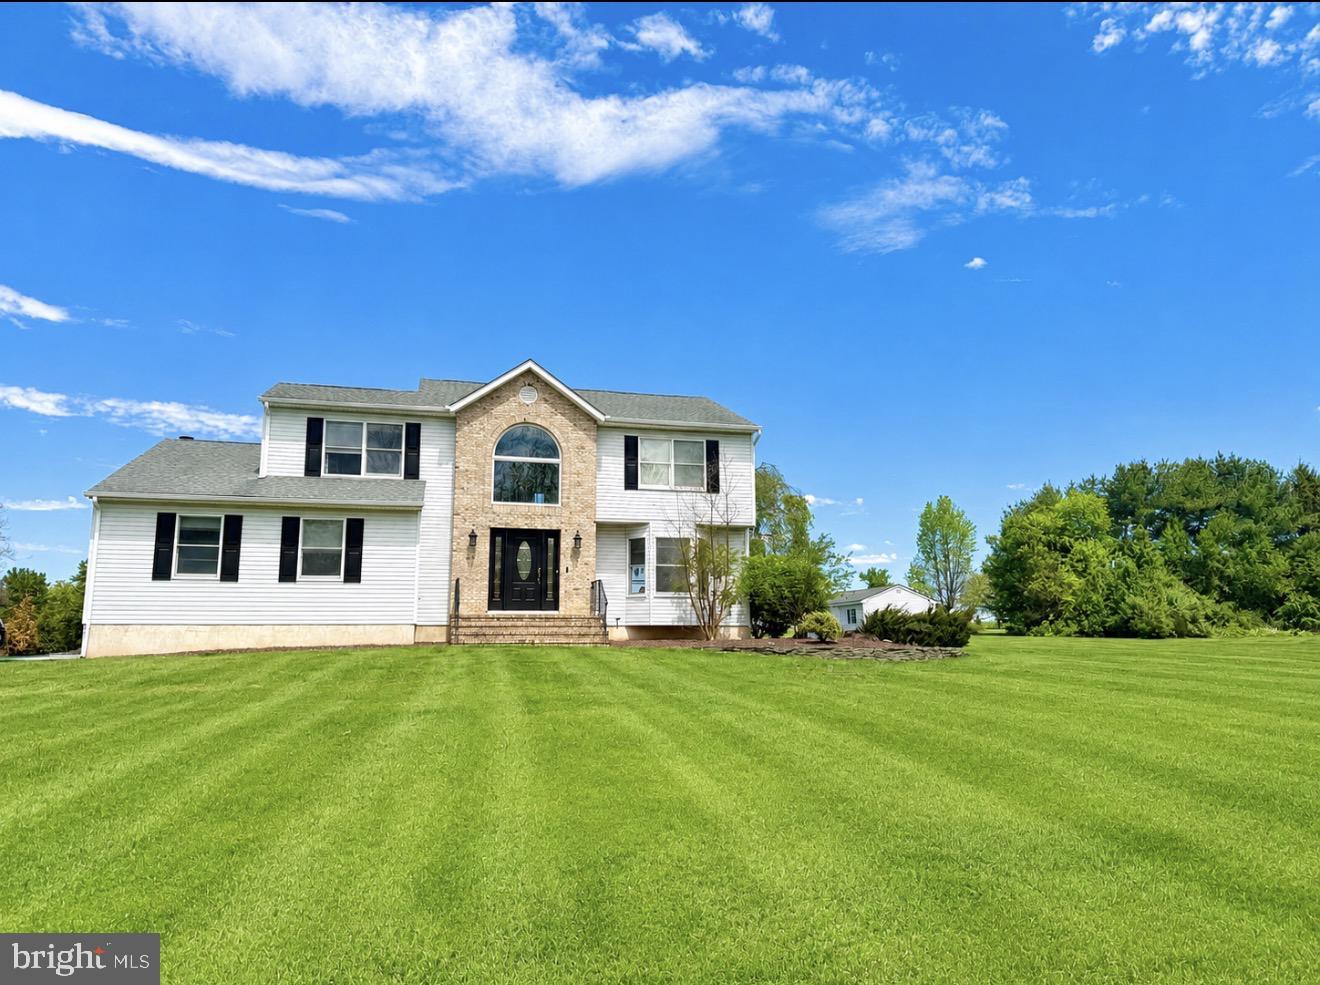
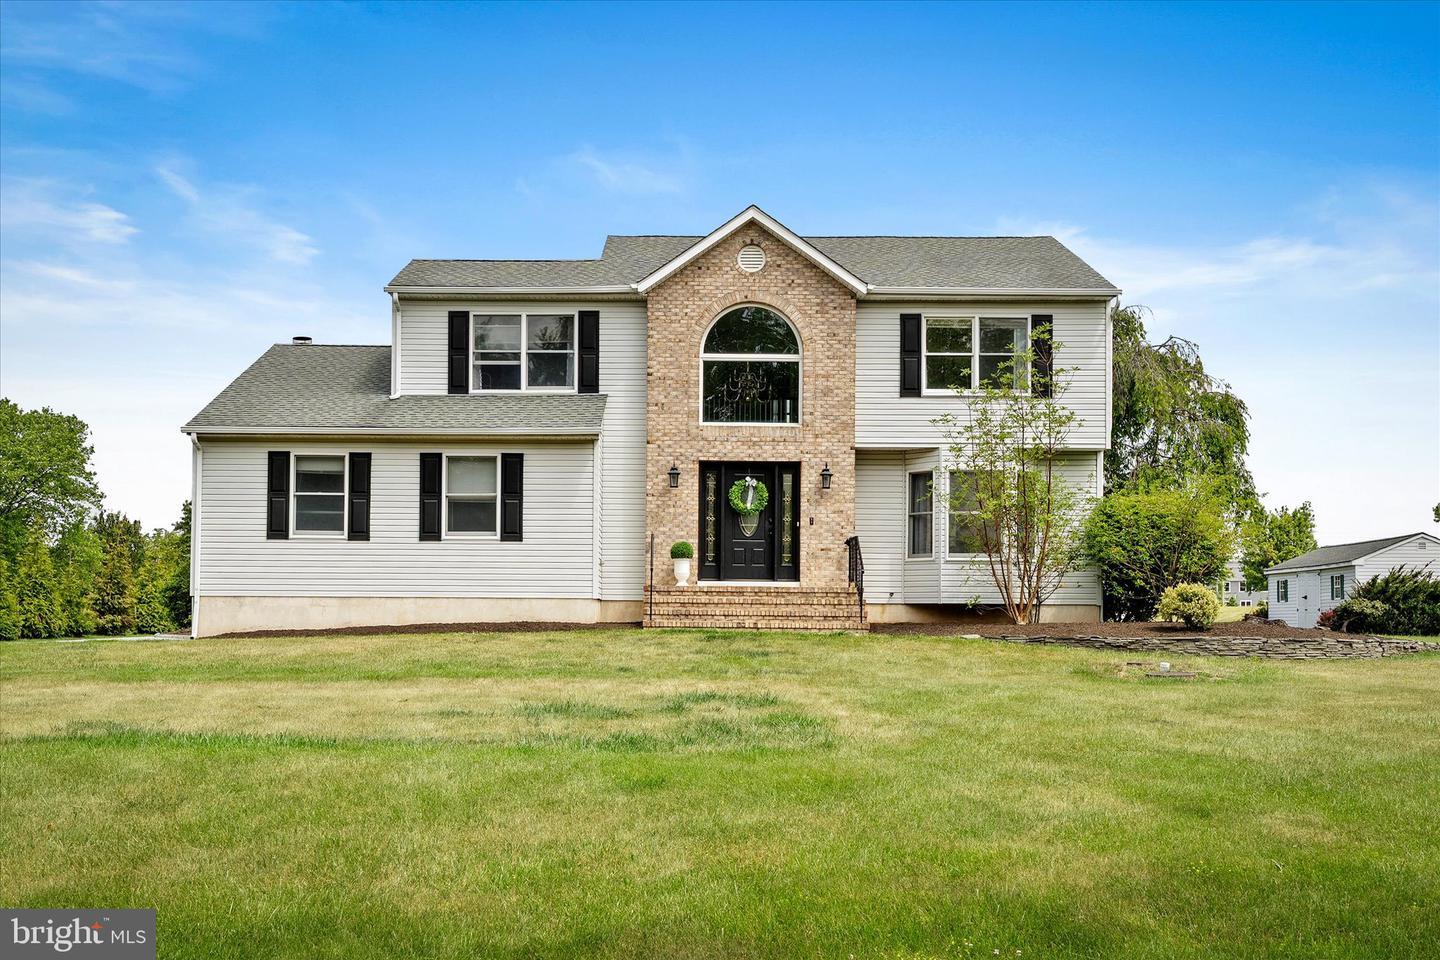
2 Carney Way

Hamilton, NJ 08620 · Mercer County · 2.35-Acre Corner Lot

$799,000 MLS # NJME2078942 · $363.84 / sq ft
4Bedrooms
Baths
2,196Sq Ft
2.35Acres
1998Year Built
SUNDAY 12 JULY 2026 · 1–4 PM
PUBLIC OPEN HOUSE

Come See It in Person 🏡

Sunday, July 12 · 1:00 PM – 4:00 PM

Tour this beautifully maintained 4-bedroom Colonial on a private 2.35-acre corner lot in Hamilton Township — heated in-ground pool, vaulted family room, and finished basement. Hosted by Matti Curro (Keller Williams Premier) & Soumen Roy (TruePropertyNJ). No appointment needed — just stop by! Seller is offering up to $10,000 toward the buyer's closing costs with an acceptable offer.

QR code — scan to sign in to the 2 Carney Way Open House
SIGN IN AT THE DOOR Scan to Register for the Open House

Point your phone camera at the code

Matti Curro — Open House host, Keller Williams Premier
OPEN HOUSE HOST Matti Curro Keller Williams Premier · (609) 784-4524
Soumen Roy — REALTOR® and Open House co-host, TruePropertyNJ
OPEN HOUSE CO-HOST Soumen Roy TruePropertyNJ · (732) 800-6011
NOW ACTIVE · FOR SALE
ACTIVE LISTING

Book Your Private Showing

Available now · Flexible showings

This 4-bedroom Colonial on a 2.35-acre corner lot in Hamilton Township is active and available. Missed the open house? No problem — contact Soumen Roy to arrange a private tour at a time that works for you. Seller is offering up to $10,000 toward the buyer's closing costs with an acceptable offer, and can accommodate a quick closing.

Soumen Roy — REALTOR®, TruePropertyNJ
SCHEDULE A TOUR WITH Soumen Roy TruePropertyNJ · (732) 800-6011

Why You'll Love 2 Carney Way

Country living at its best — space, comfort, and exceptional outdoor living on a 2.35-acre corner lot in Hamilton Township.

🏊

Heated In-Ground Pool

Oversized white iron-enclosed in-ground vinyl pool — fenced, filtered, and heated for summer entertaining, with a Trex deck overlooking it.

🌳

2.35-Acre Corner Lot

Beautifully landscaped grounds with an electric fence around the property line to help keep pets safely nearby.

🔥

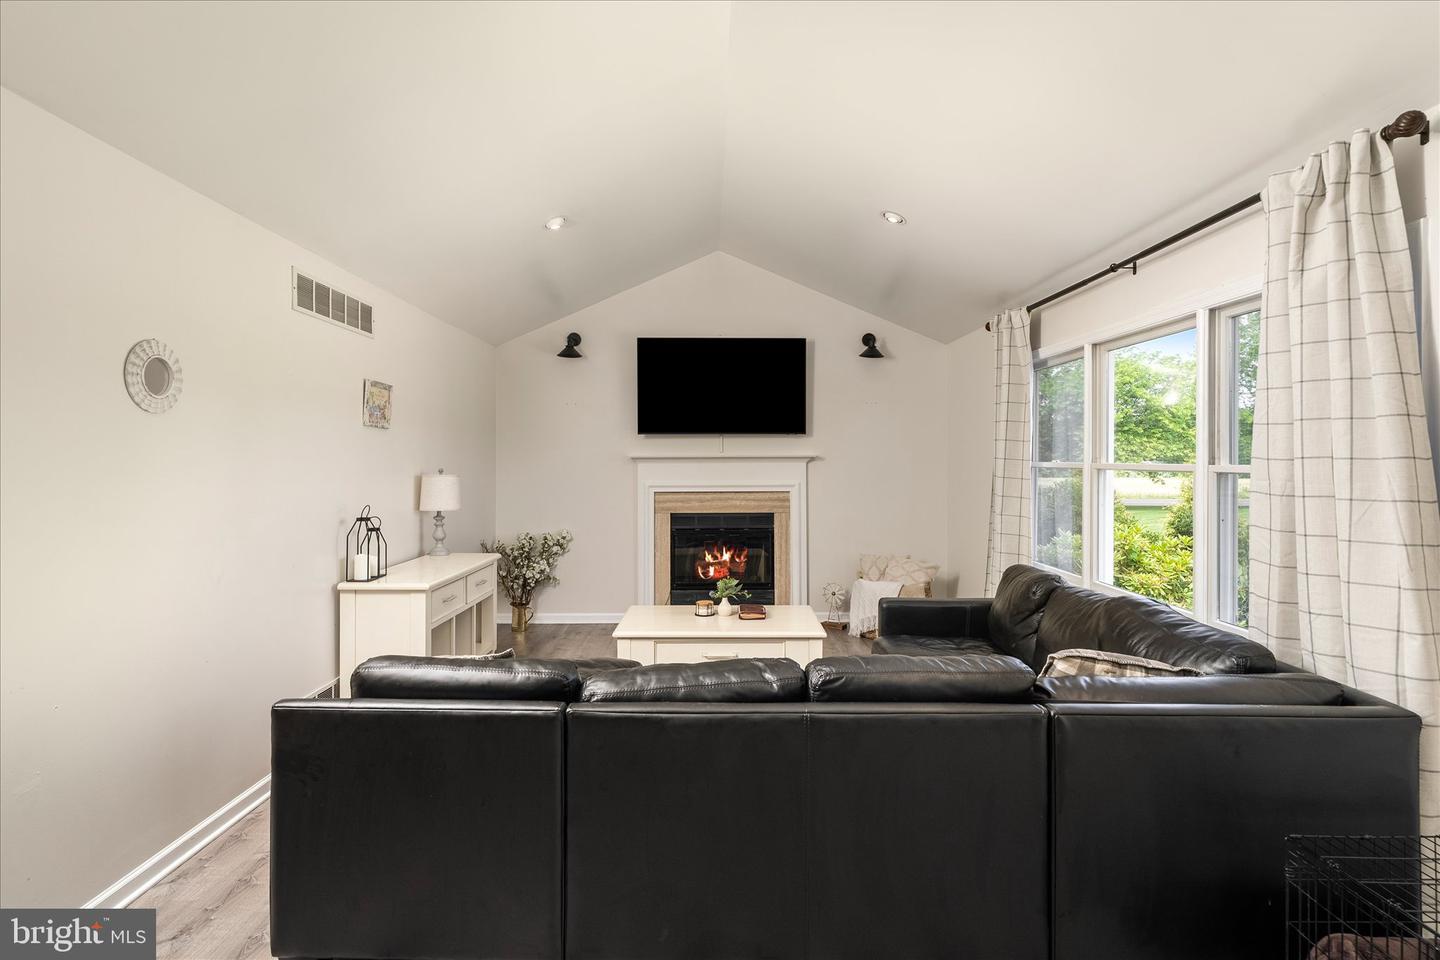
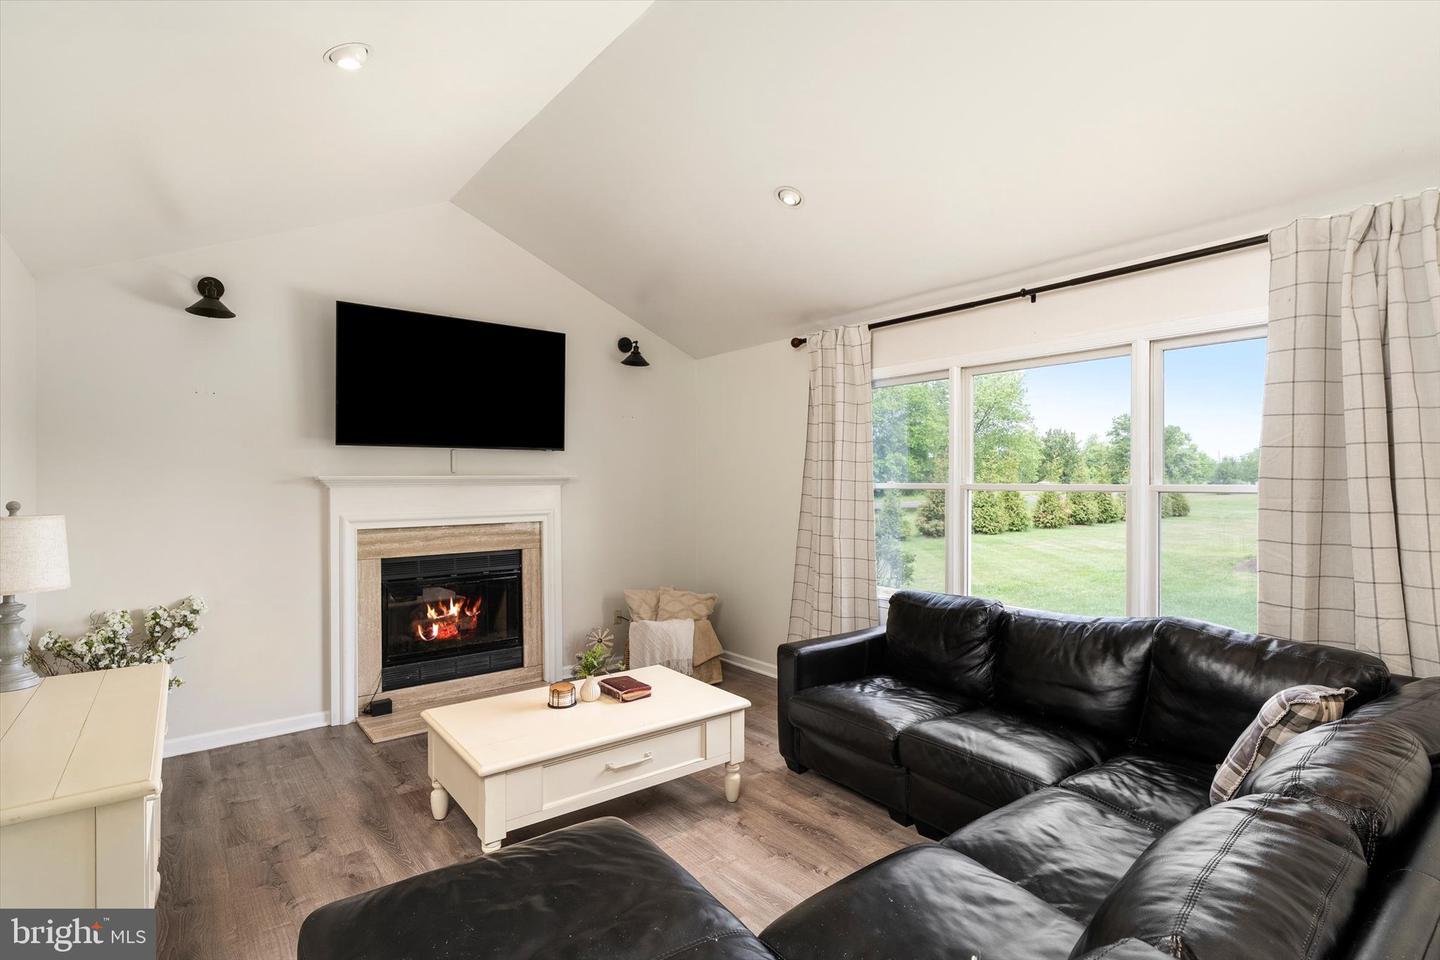
Vaulted Family Room

Spacious family room off the kitchen with soaring vaulted ceilings and a gas fireplace framed by a marble surround.

🛁

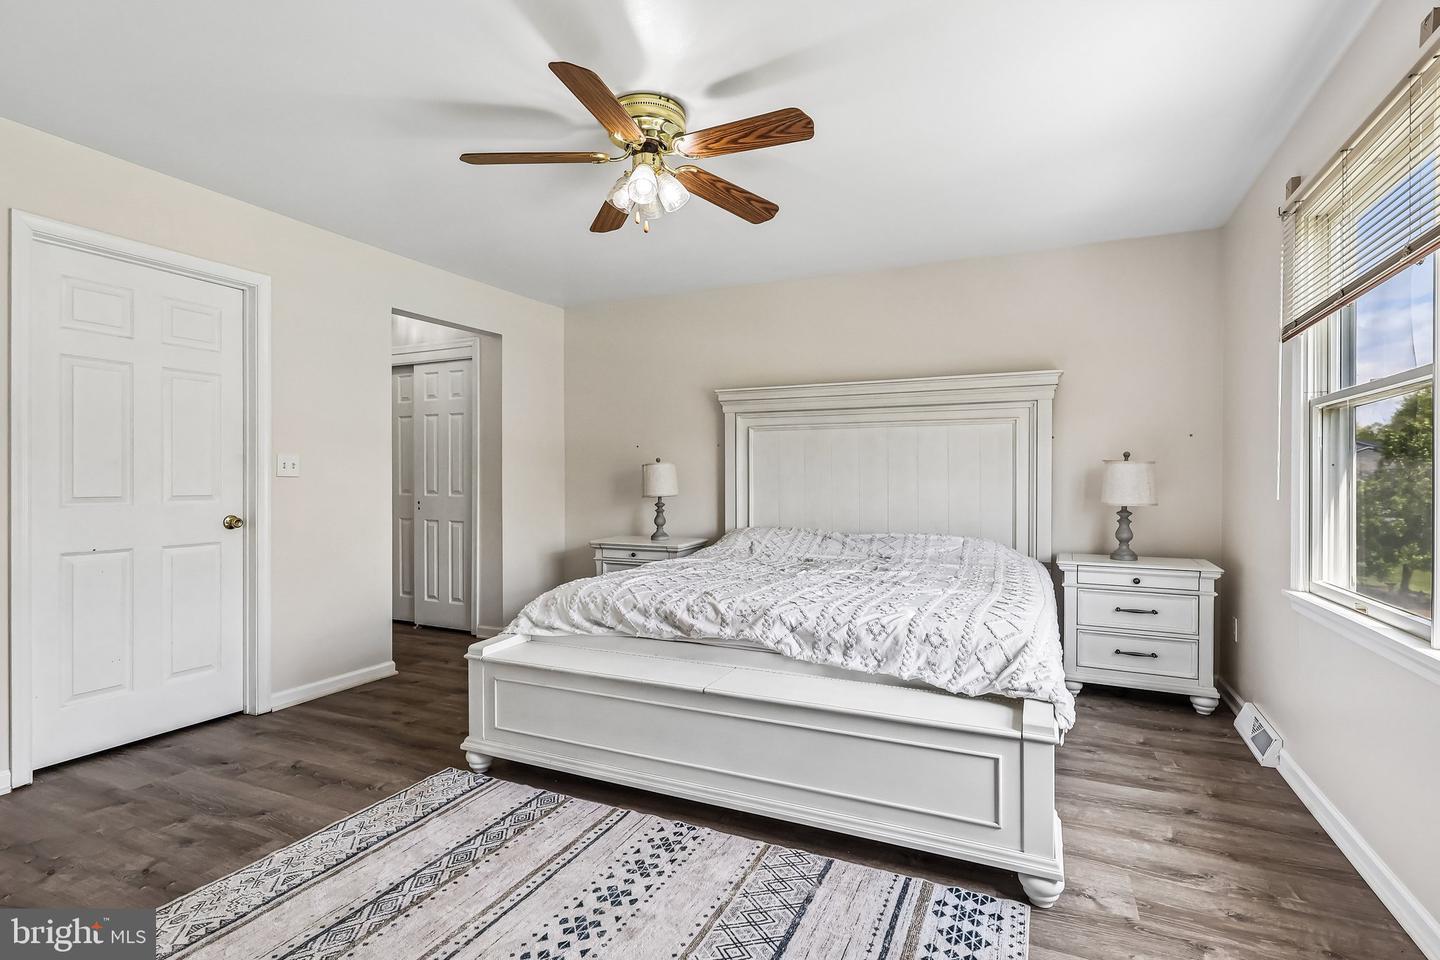
Luxurious Primary Suite

Walk-in closet, a relaxing jetted tub, and a separate walk-in shower — a true retreat on the upper level.

🍳

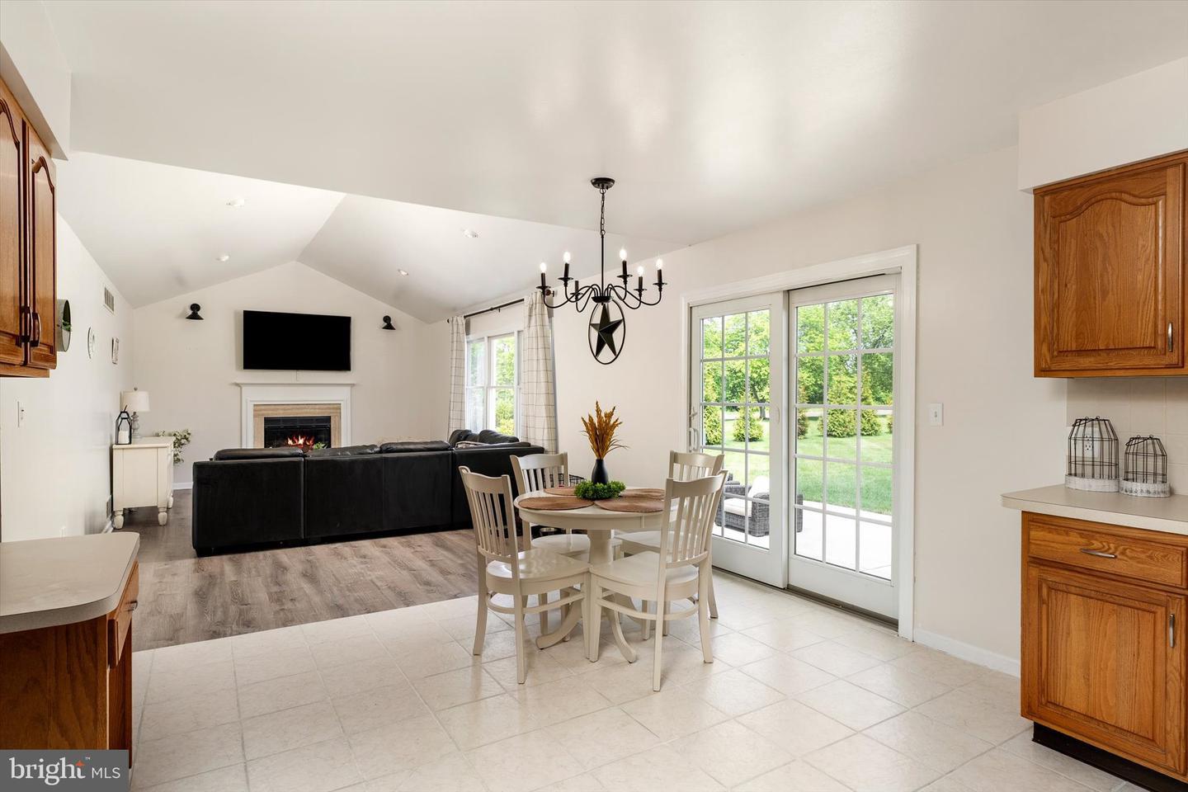
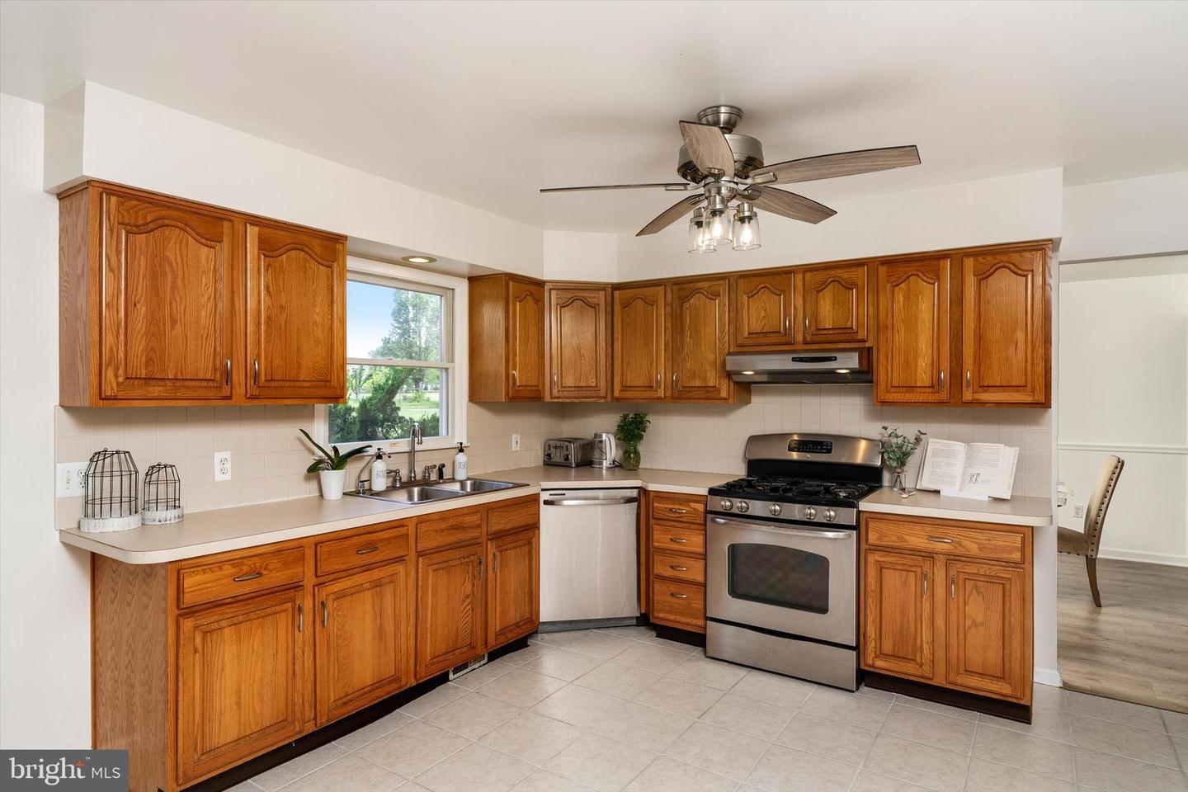
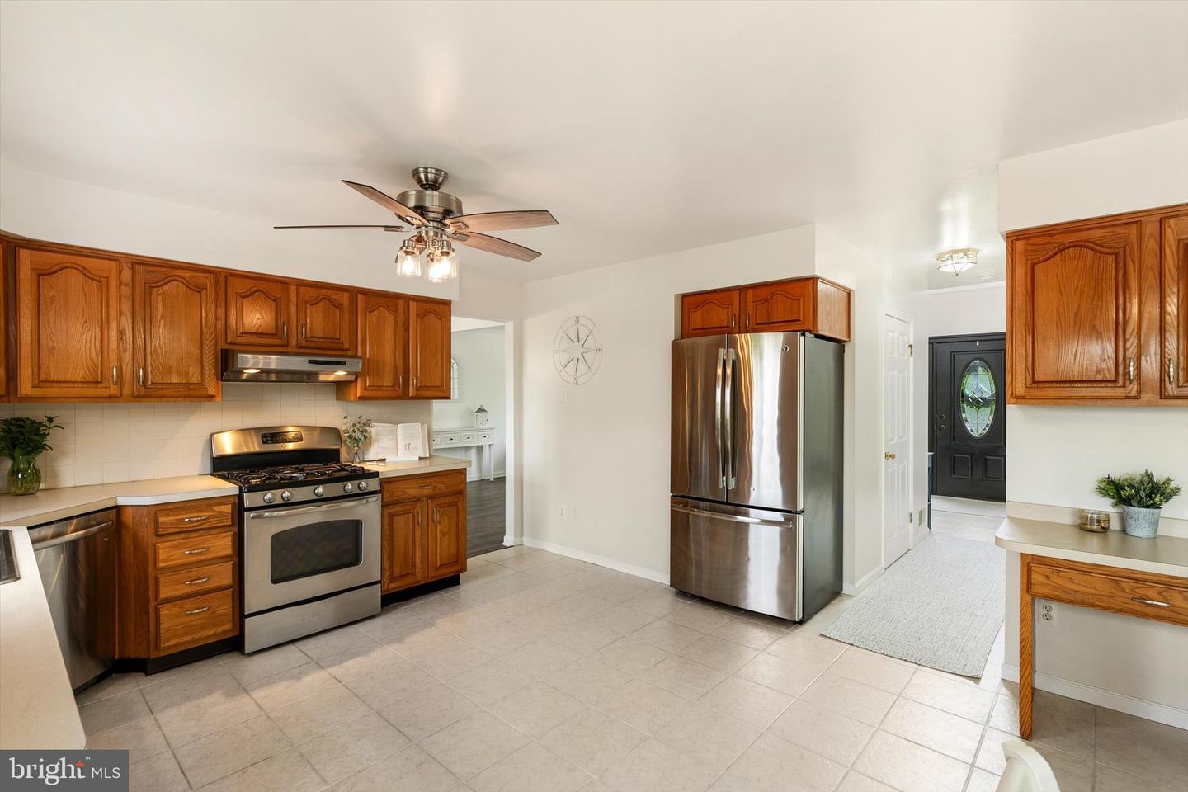
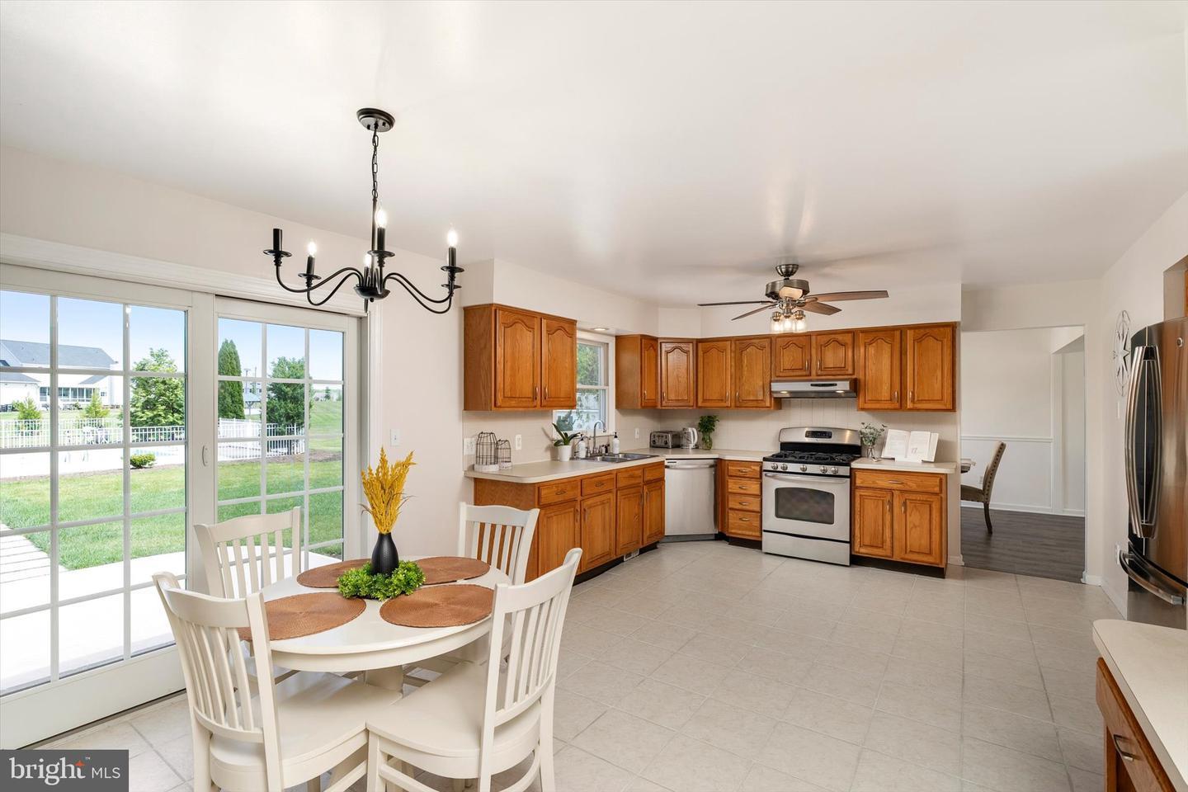
Eat-In Kitchen

Stainless-steel appliances, ceramic tile flooring, and recessed lighting — opening directly to the family room.

🚗

2-Car Side-Entry Garage

Attached, side-entry garage with electric door openers providing convenient access right into the kitchen.

🏡

Finished Basement

Flexible living space with shiplap accent walls — ideal for a rec room, home gym, or entertaining area.

💧

Whole-Home Water System

Service room houses a water softener and UV sterilizer system on the property's well water source.

💰

$10,000 Closing Credit

Seller is offering up to $10,000 toward the buyer's closing costs with an acceptable offer.

Property Details

📋 Listing

MLS #
NJME2078942
Price
$799,000
Price / Sq Ft
$363.84
Status
Active · Open House Jul 12Active · For Sale
On Market Since
06/11/2026
Ownership
Fee Simple
Sale Type
Standard
Possession
31–60 Days CD
Acceptable Financing
Cash, Conventional, FHA, VA

🏠 Structure

Style
Colonial
Structure Type
Detached
Levels / Stories
2
Year Built
1998
Above-Grade Fin. SQFT
2,196
Property Condition
Excellent
Basement
Yes · Interior Access · Finished
Beds / Baths
4 BD · 2 Full / 1 Half

🔧 Construction

Construction Materials
Frame
Roof
Architectural Shingle
Foundation
Block
Wall & Ceiling
Dry Wall
Floors In Unit
2
Fencing
Electric
Lot Features
Corner, Front Yard, Landscaping
Lot Size
2.35 ac / 102,366 sq ft

⚡ Utilities

Heating
Central
Heating Fuel
Natural Gas
Cooling
Central A/C
Cooling Fuel
Natural Gas
Hot Water
Electric
Electric Service
200+ Amp
Water Source
Well · Filtered
Sewer
Approved System
Pool
In-Ground · Heated · Fenced · Vinyl

🚗 Parking

Total Spaces
2
Garage Spaces
2 (Attached)
Garage Type
Side Entry
Features
Garage Door Opener, Asphalt Driveway

💰 Taxes & Assessment

Annual Taxes
$15,595 (2025)
Assessed Value
$420,600 (2025)
Improvement Value
$308,800
Land Value
$111,800
Zoning
Residential
Block / Lot
00631 04 / 00069
Tax ID
03-02743-00069

📍 Location & Schools

County
Mercer (Hamilton Twp)
MLS Area
Hamilton Twp (21103)
School District
Hamilton Township
High School
Steinert H.S.
Middle School
Hamilton
Elementary School
Hamilton
Subdivision
None Available
Waterfront
No

📜 Documents & What's Included

Seller's Disclosure
⬇ Download PDF
Inclusions
Washer, Dryer, Refrigerator, Stove, Dishwasher
Exclusions
Personal Property
Other Structures
Pool Equipment Shed, 2-Door Storage Shed
Seller Concession
Up to $10,000 to Buyer's Closing Costs
Quick Closing
Sellers Can Accommodate

Room by Room

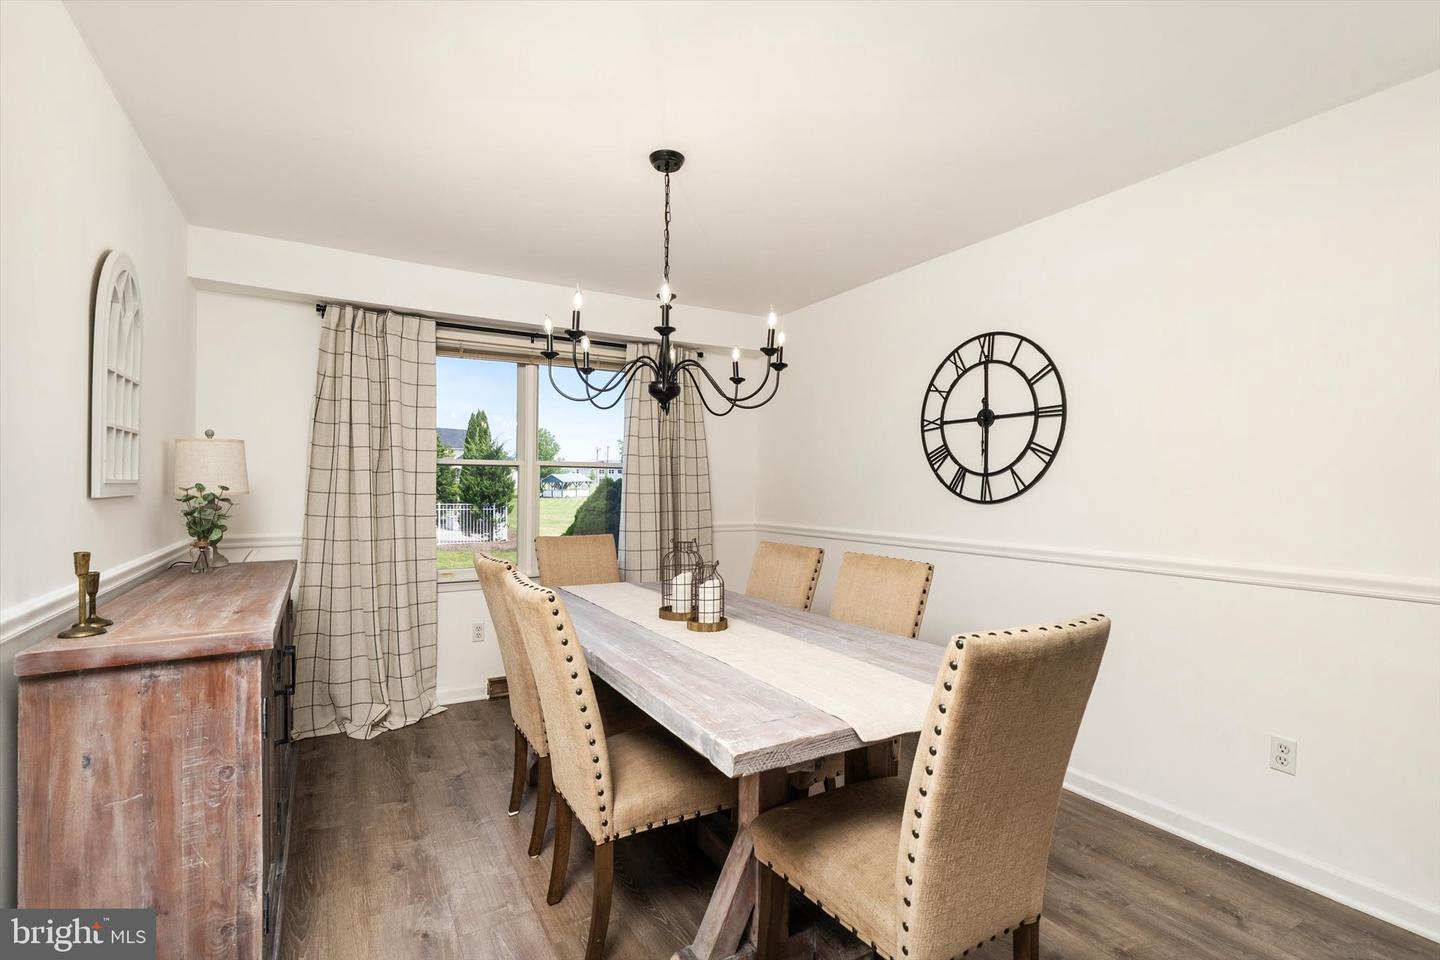
Formal living and dining, an open kitchen-family room, four upper-level bedrooms, and a finished lower level.

Primary Bedroom

18 × 14

Upper 1 · Walk-in closet · Jetted tub · Separate walk-in shower · Hardwood flooring

Primary Bathroom

9 × 12

Upper 1 · En-suite · Jetted tub & separate shower

Bedroom 2

18 × 13

Upper 1 · Hardwood flooring

Bedroom 3

10 × 12

Upper 1 · Hardwood flooring

Bedroom 4

10 × 12

Upper 1 · Hardwood flooring

Family Room

22 × 13

Main · Vaulted ceilings · Gas fireplace with marble surround · Off kitchen

Kitchen

12 × 15

Main · Eat-in · Stainless-steel appliances · Ceramic tile · Recessed lighting

Breakfast Room

13 × 7

Main · Off the kitchen

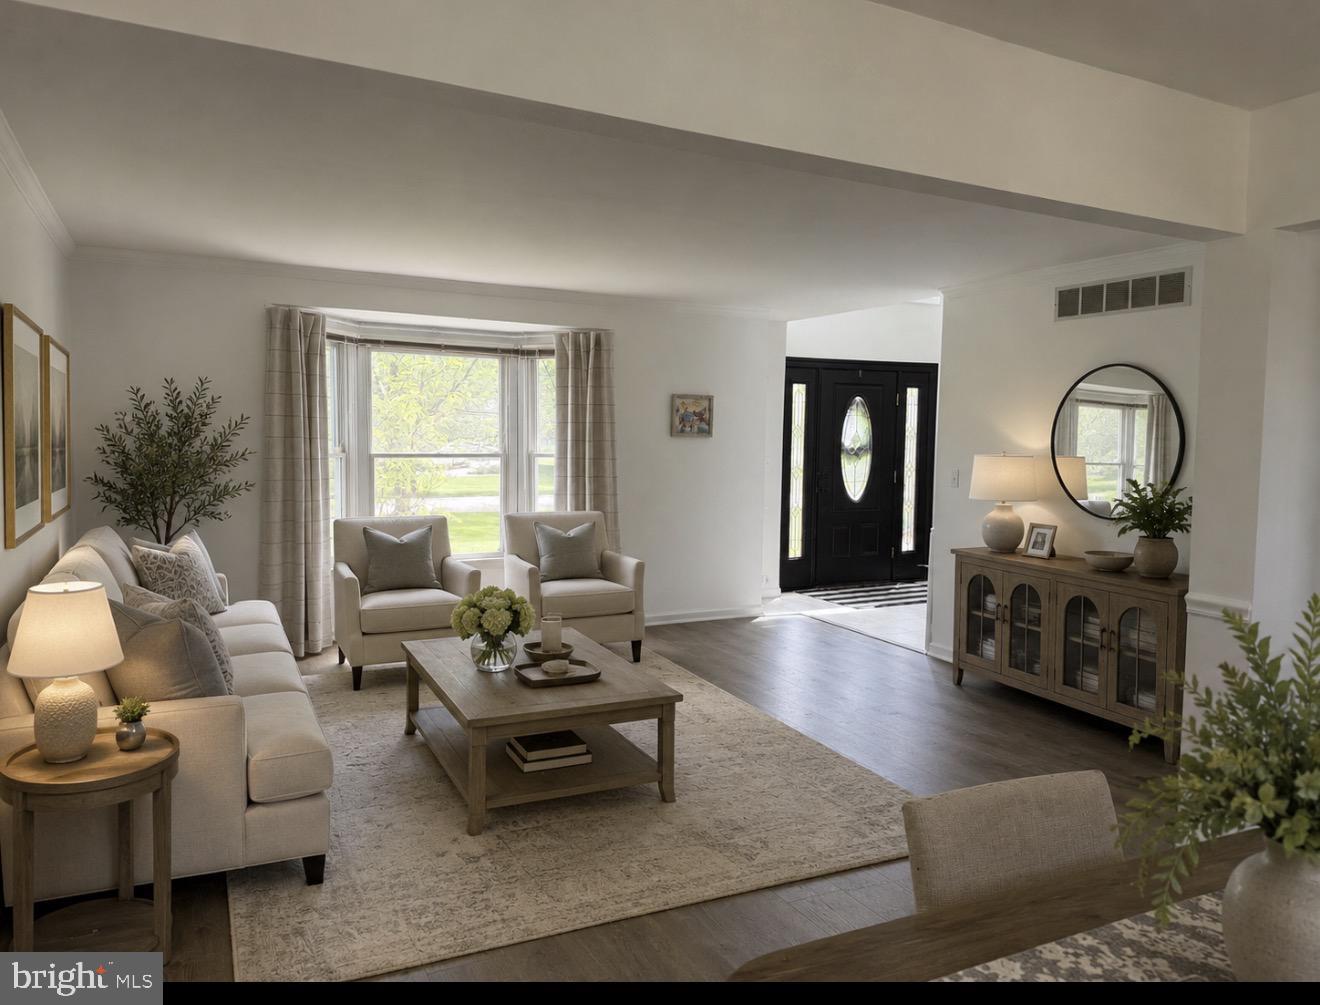
Living Room

16 × 16

Main · Formal · Chair-rail molding

Dining Room

13 × 11

Main · Formal · Chair-rail molding

Foyer & Half Bath

9 × 7

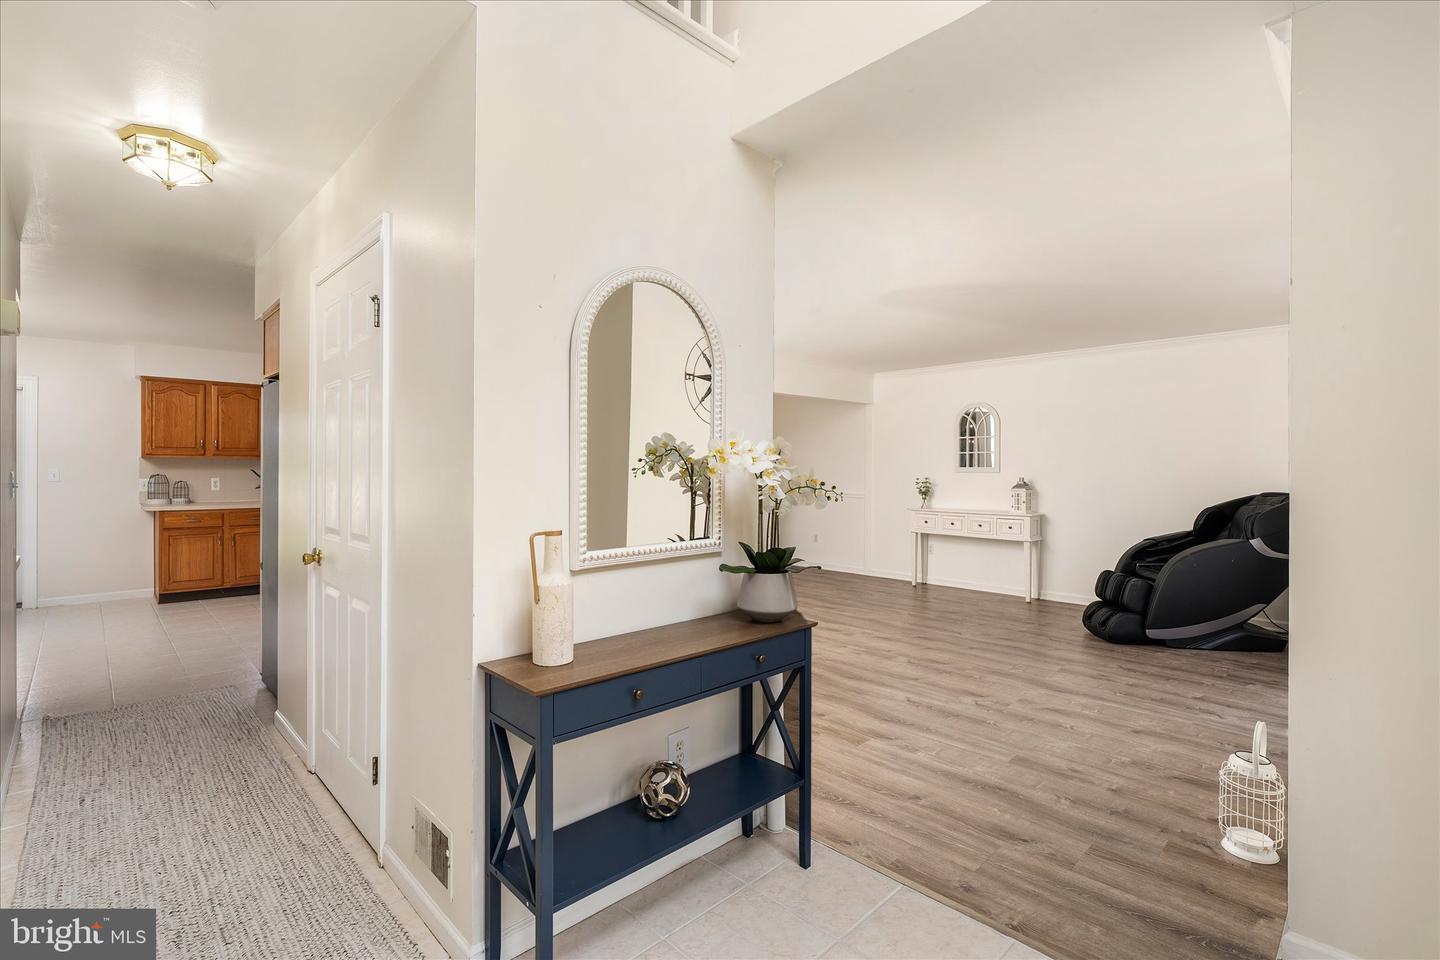
Main · Bright foyer with tile & wood-style floors · First-floor powder room

Laundry / Lower Level

8 × 28

Lower 1 · Finished basement with shiplap accents · Extra storage · Service room

📖 About this Home

Country living at its best! Situated on a 2.35-acre corner lot in Hamilton Township, this beautiful four-bedroom, two-and-a-half-bath home offers space, comfort, and exceptional outdoor living. The two-car side-entry garage with electric door openers provides convenient access directly into the kitchen area.

A short walk leads you to the stunning etched-glass front door, welcoming you into a bright foyer with off-white tile, wood-style floating floors, oversized windows, and a beautiful brass chandelier. To the right are the formal living and dining rooms with elegant chair-rail molding. The eat-in kitchen features stainless-steel appliances, ceramic tile flooring, and recessed lighting, opening to the spacious family room with vaulted ceilings and a gas fireplace with marble surround.

Step outside to your private backyard retreat — an oversized white iron-enclosed pool perfect for summer entertaining, a Trex deck, an electric pet fence, and a large two-door storage shed. Upstairs, hardwood flooring runs throughout the landing and all bedrooms, and the primary suite offers a walk-in closet, jetted tub, and separate walk-in shower. The finished basement adds flexible living space with shiplap accent walls.

Sellers are motivated, can accommodate a quick closing, and are offering up to $10,000 toward the buyer's closing costs with an acceptable offer.


🧭 Directions

Iron Bridge Road to Carney Way.

🗺 Open in Google Maps 🍎 Open in Apple Maps

📌 What's Included

Stays: Washer, Dryer, Refrigerator, Stove, Dishwasher

Excluded: Personal Property

⬇ Download Seller's Disclosure (PDF)
POWERED BY FEEDALTO

Modern Tech. Better Outcomes.

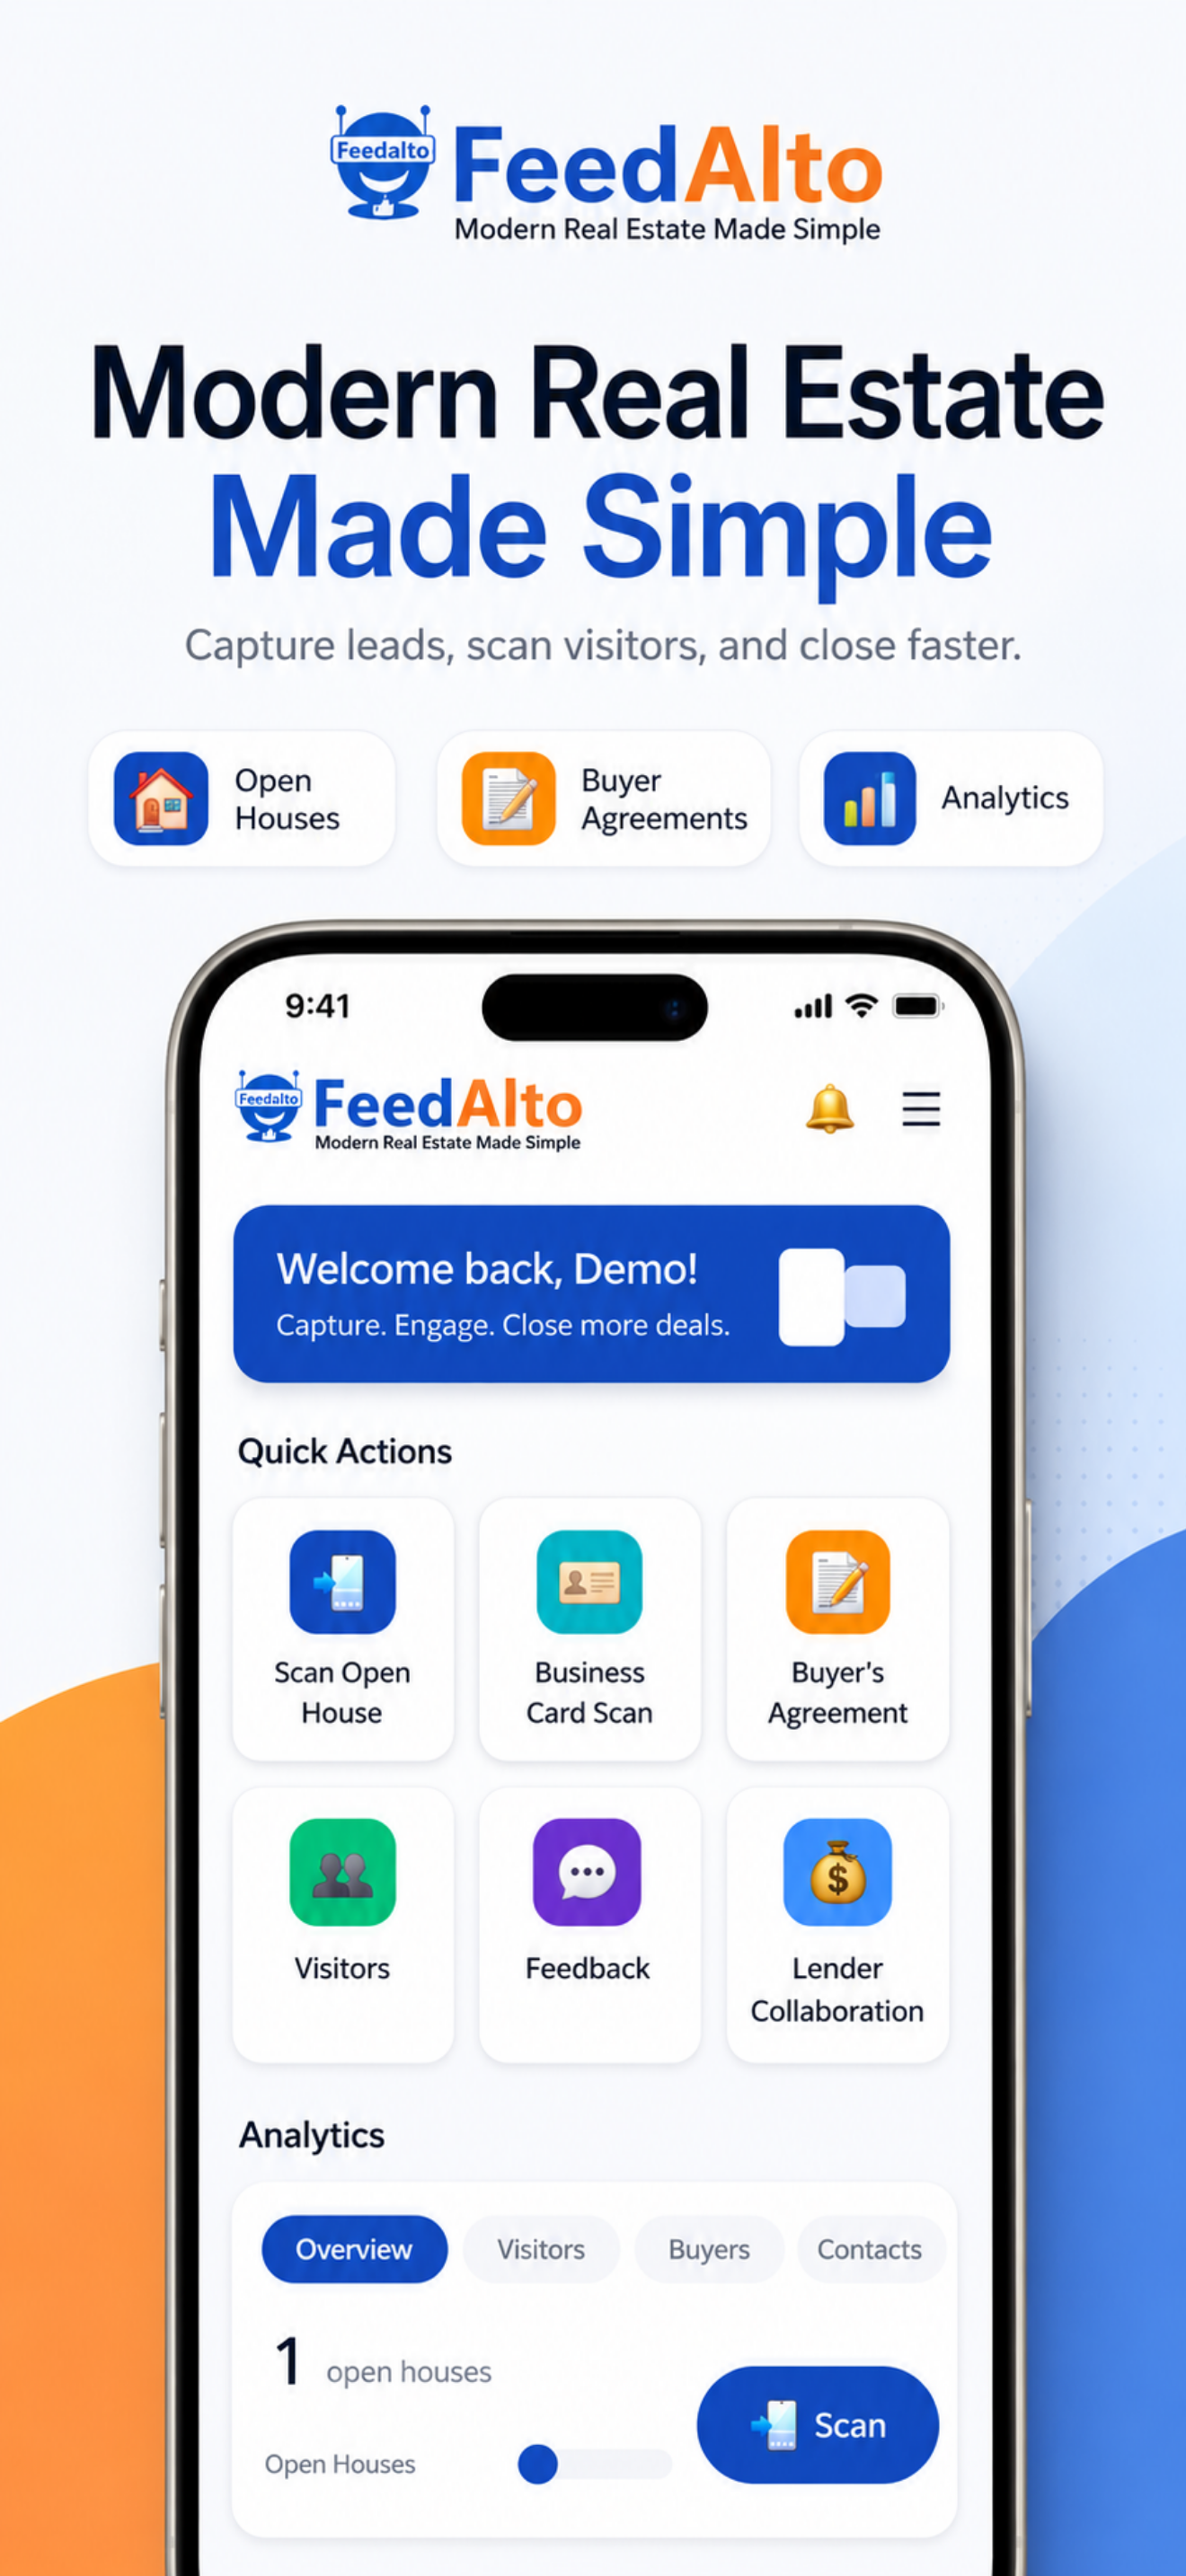
Every showing, every lead, every follow-up — handled by the same modern platform top real estate teams trust. FeedAlto is one of the tools Soumen uses to deliver a smoother, faster, more transparent experience for buyers and sellers alike.

"Modern Real Estate. Made Simple."

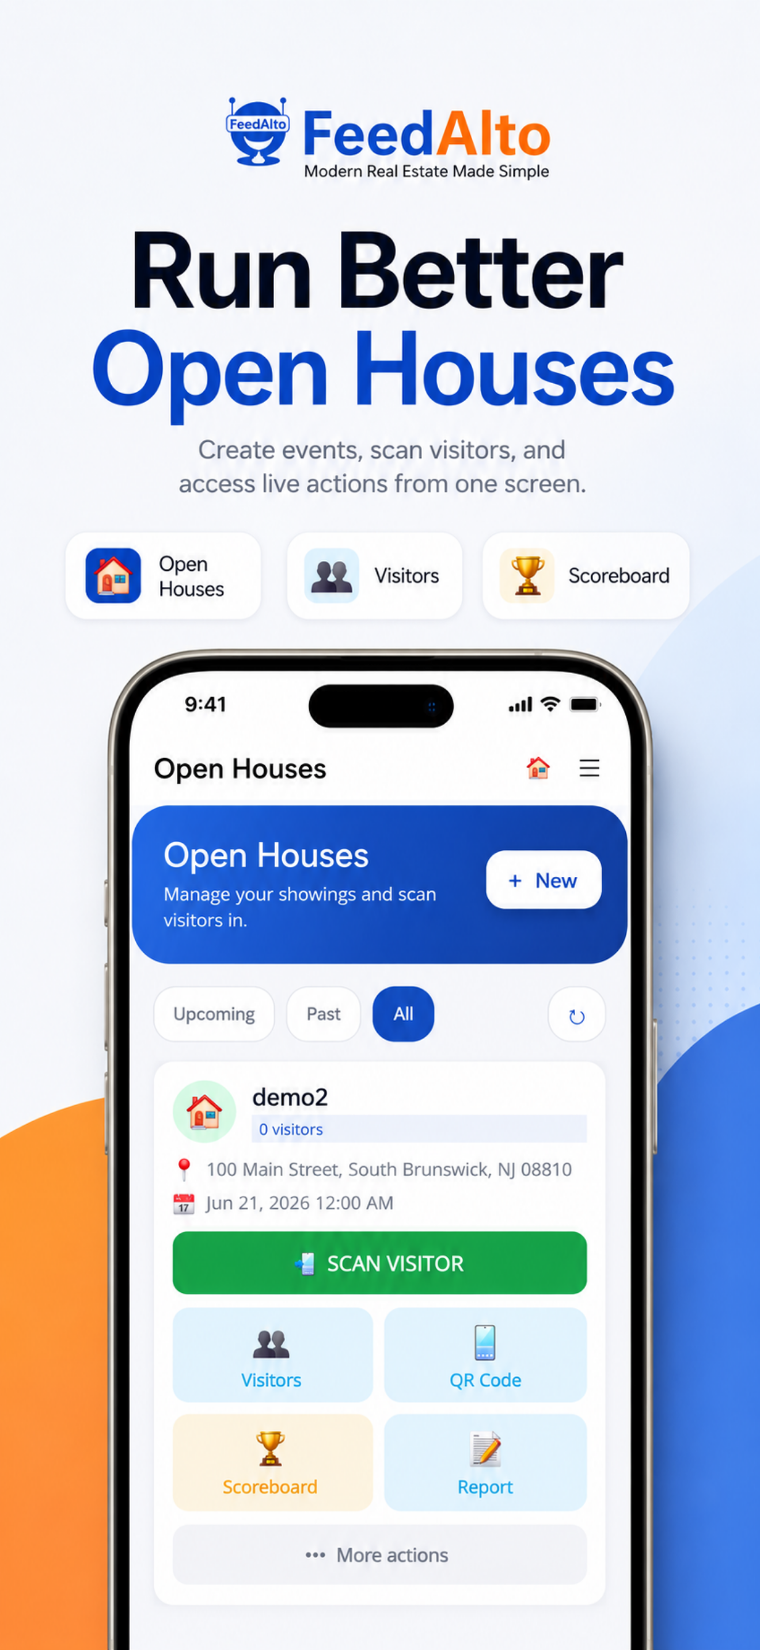
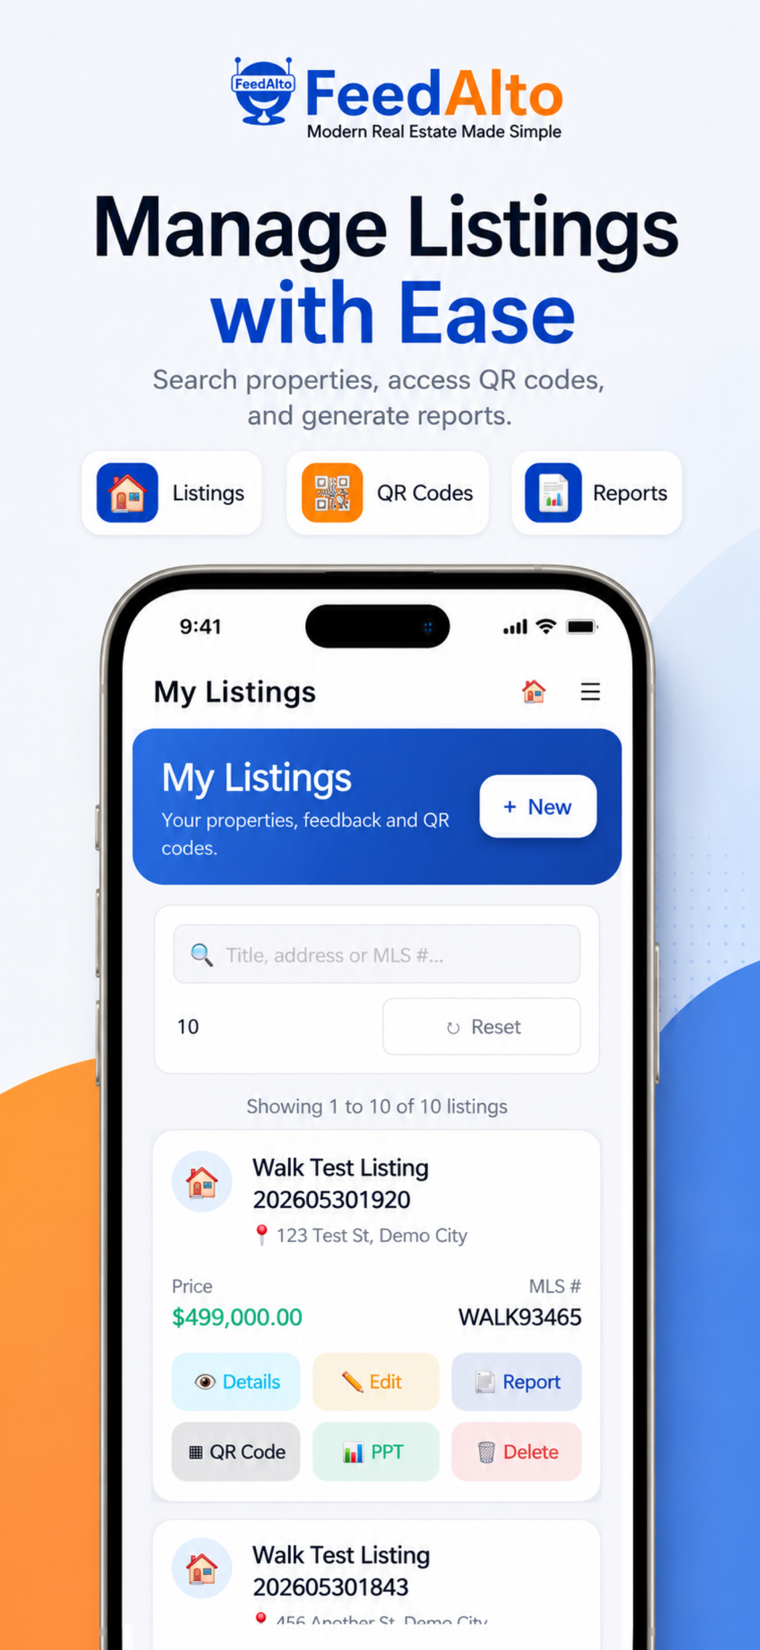
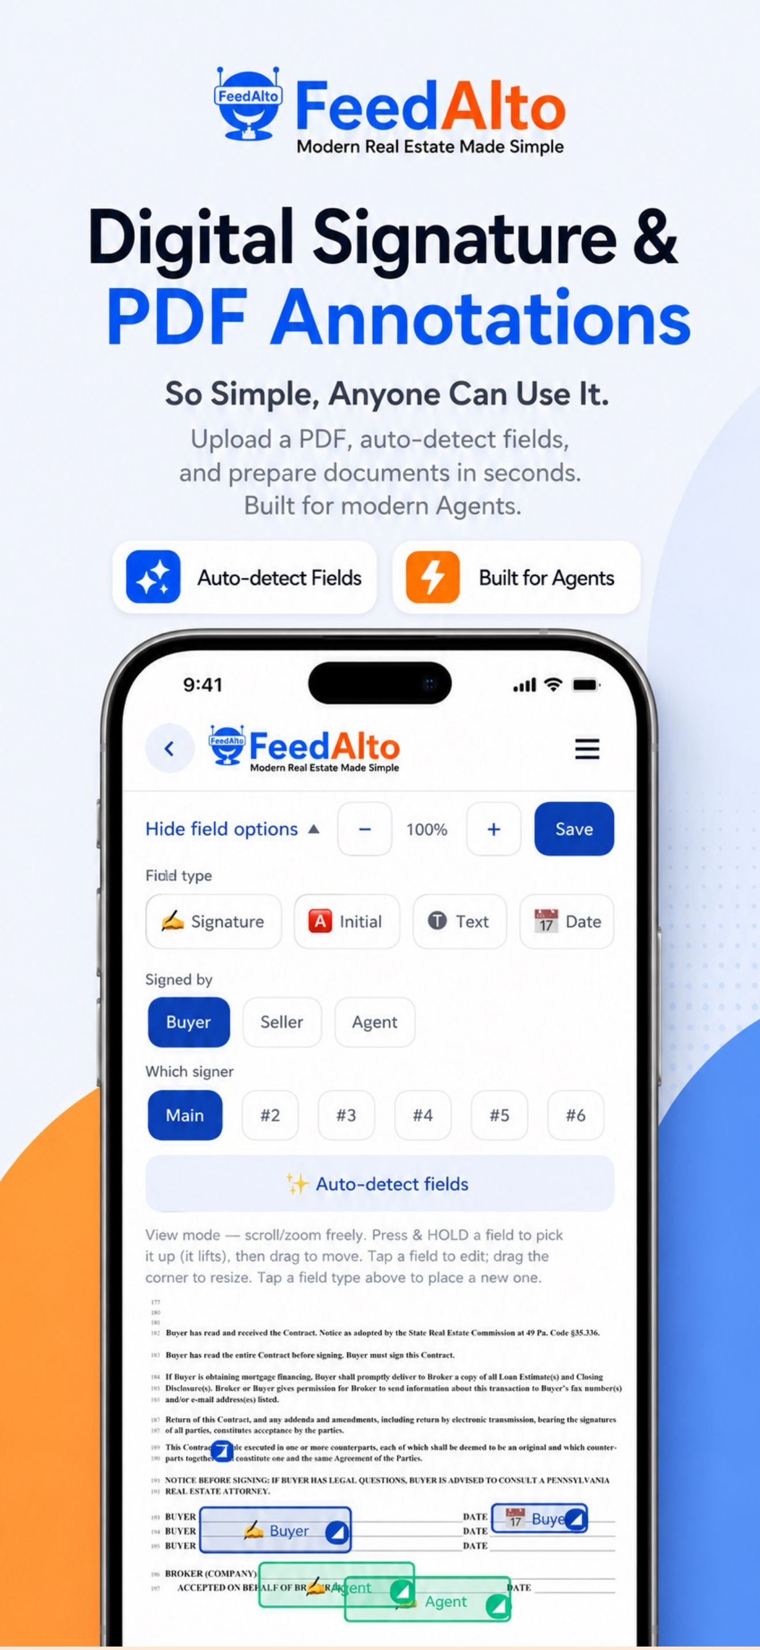
FeedAlto — modern real estate platform for open house registration, buyer agreements, and lead analytics
🏷️

For Sellers

Every visitor captured. Every signal acted on.

  • 📲 Scan-to-register at the door — no clipboards, no lost names
  • 📊 Real-time visitor analytics — you see exactly who came through
  • 💬 Post-tour feedback straight from buyers about what they loved
  • 🤝 Lender collaboration tracked so qualified buyers move forward fast
  • 🔔 Lead routing in seconds — interested buyers hear back the same day
FOR HOME BUYERS · READY TO TOUR

Two Minutes. Then We Go Home Shopping.

As of August 2024, New Jersey requires every buyer to sign a written Buyer's Agency Agreement before their agent can show them homes. The good news: it takes 2 minutes on your phone, and you can do it right now.

QR code — scan to open the Exclusive Buyer's Agency Agreement signing page

Scan with your phone camera

📄 EXCLUSIVE BUYER'S AGENCY AGREEMENT

Sign once. Tour everything.

  • ⚡ 2 minutes on your phone — fully digital, no printer needed
  • 📋 NJ-required as of August 2024 (every NJ agent now needs this)
  • 💰 Zero cost to you — agent commission is paid by the seller
  • 🤝 Locks in my full representation — fiduciary duty, all the way to closing
  • 📞 I'll call within 24 hours to schedule your first showings
📝 Sign the Agreement Now →

🔒 Secure signing powered by FeedAlto. No app to install. Open this link from any phone or computer.

RECOMMENDED BY TRUEPROPERTYNJ

A house becomes a home through the people you take care of.

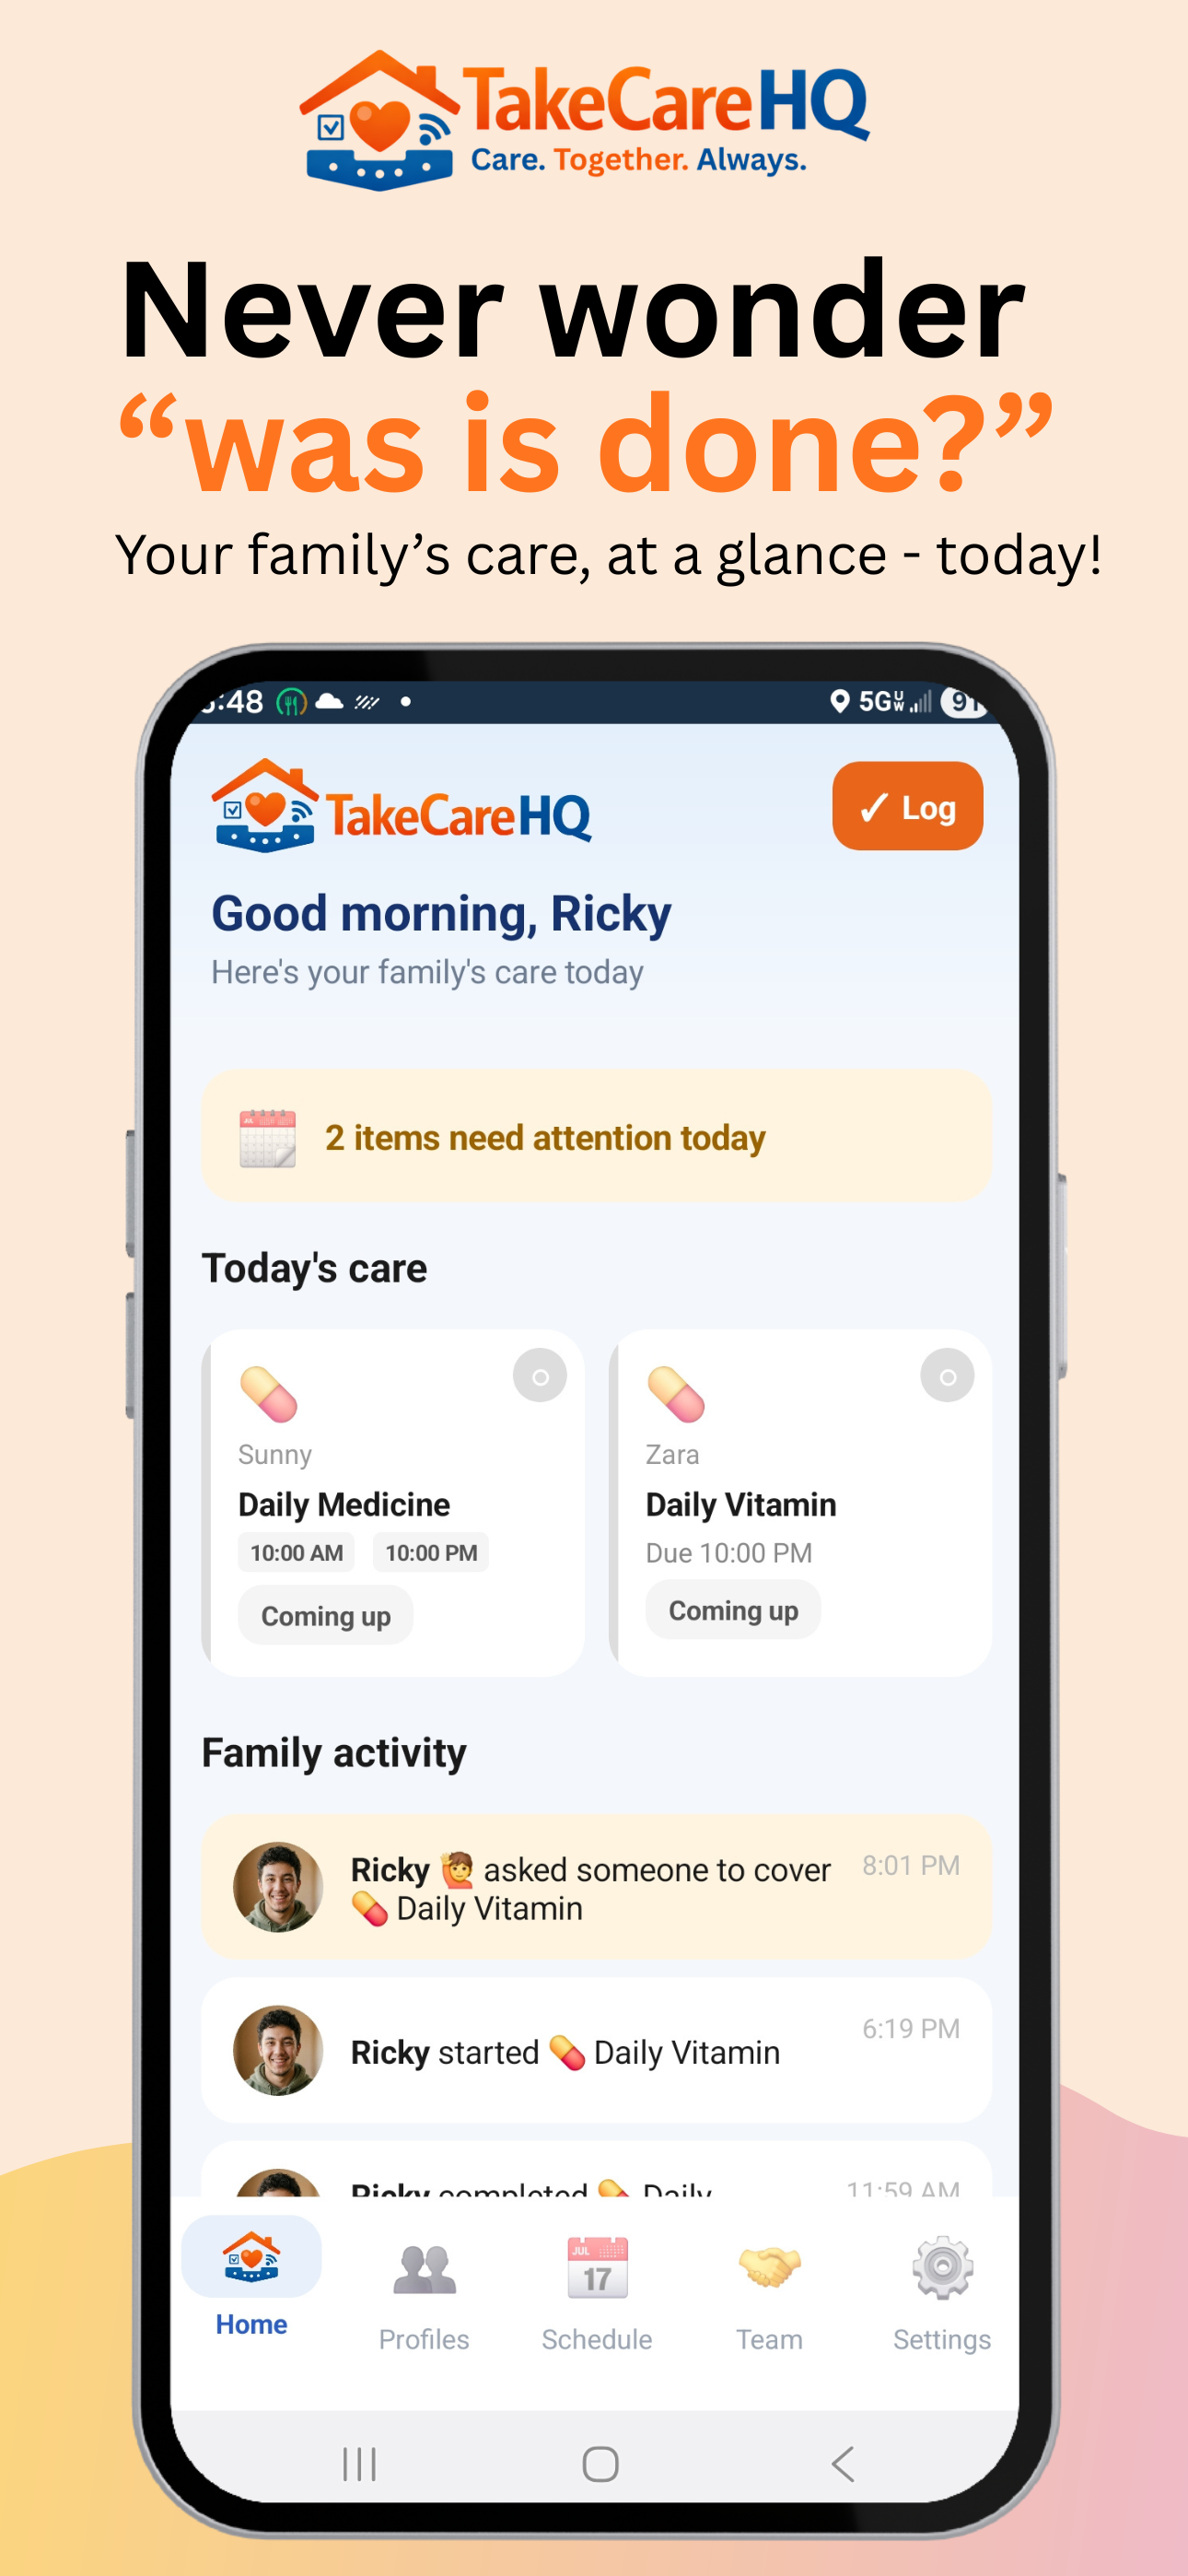
Once you've made this house yours, make caring for the people (and pets) inside it effortless. TakeCareHQ helps families coordinate medications, daily routines, and check-ins — all in one simple app.

"Never wonder 'was it done?' — Care. Together. Always."

TakeCareHQ — family care coordination app for medication and daily routines
📲

Tap. Logged.

Stick an NFC tag on a pill bottle or pet bowl. One tap from any phone records the task — no app to open.

👨‍👩‍👧

Whole Family, One View

Invite every caregiver. Everyone sees what's been done — in real time — so nothing falls through the cracks.

🛡️

Double-Dose Protection

Smart alerts catch accidental duplicate doses before they happen. Peace of mind for the whole family.

🗓️

Daily Routines on Autopilot

Schedule medications, feedings, and check-ins. Built for elderly parents, kids, and pets alike.

A perfect companion for the new chapter of life that starts at 2 Carney Way.

Contact

Have questions or want a private tour? Reach out to your Open House hosts — we're happy to help.

LISTING AGENT
Jacqui Thomas — Listing Agent, Keller Williams Premier (Lic # 3192453)

Jacqui Thomas

Keller Williams Premier · Lic # 3192453

LISTING OFFICE Keller Williams Premier (KLWILPRM) License # 2187934 2370 Route 33 Hwy, Robbinsville, NJ 08691-1407 📞 (609) 459-5100 · ✉ maria.remboski@kw.com Broker of Record: Maria Remboski (Lic # 3121569)
📞 Call Soumen (732) 800-6011